


Mitutoyo
Mitutoyo 513-403-10E Dial Test Indicator Horizontal 0-0.008 in
Horizontal dial test indicator measures 0 to 0.008 in with 0.0001 in graduations, yellow 40 mm dial reading 0-4-0, 0.078 in contact point, and NIST-traceable inspection certificate
- TypeMeasuring & Layout Tools
- 0001 in graduations deliver fine resolution
- 008 in range covers small displacements
- Yellow 40 mm dial ensures clear readability
- 078 in contact point suits tight features
- Mechanical operation needs no power source
Precision Dial Test Indicator
The Mitutoyo 513-403-10E is a horizontal dial test indicator designed for precise mechanical measurement tasks. It provides a measuring range of 0 in to 0.008 in with fine graduations of 0.0001 in. This tool suits machinists and inspectors who require accurate runout or alignment checks.
Measurement Range and Resolution
The single specification that defines suitability is the 0.008 in total range combined with 0.0001 in graduations. This resolution allows detection of minute deviations during setup or inspection. Buyers needing a larger travel distance or coarser readability should select a different model.
Mechanical Operation Characteristics
The indicator operates mechanically without external power, so there is no electrical draw, fan noise, or thermal output to consider. The yellow dial with 0-4-0 reading and 40 mm diameter offers clear visual feedback in normal workshop lighting. A contact point diameter of 0.078 in is fitted as standard.
Highlights
- 0001 in graduations deliver fine resolution
- 008 in range covers small displacements
- Yellow 40 mm dial ensures clear readability
- 078 in contact point suits tight features
- Mechanical operation needs no power source
Specifications
| Brand | MITUTOYO |
|---|---|
| Type | Measuring & Layout Tools |
Questions about this item
What does the 0.008 in range mean when I am measuring run-out on a shaft?
The indicator shows total travel of eight thousandths of an inch, so any deviation larger than that will run the needle past the scale.
How does the 0.0001 in graduation limit what I can read on the yellow 40 mm dial?
Each division represents one ten-thousandth of an inch, letting you estimate to that resolution, but the mechanical dial cannot display finer increments.
Will the 0.078 in contact point and dovetail mount fit my existing magnetic base?
The carbide ball is 0.078 inch in diameter and the body accepts standard dovetail clamps, so it mounts on most magnetic bases and height gauges.
Also in this aisle
People compared these
Same shelf, same checkout — eight coins and a 30-minute rate lock.


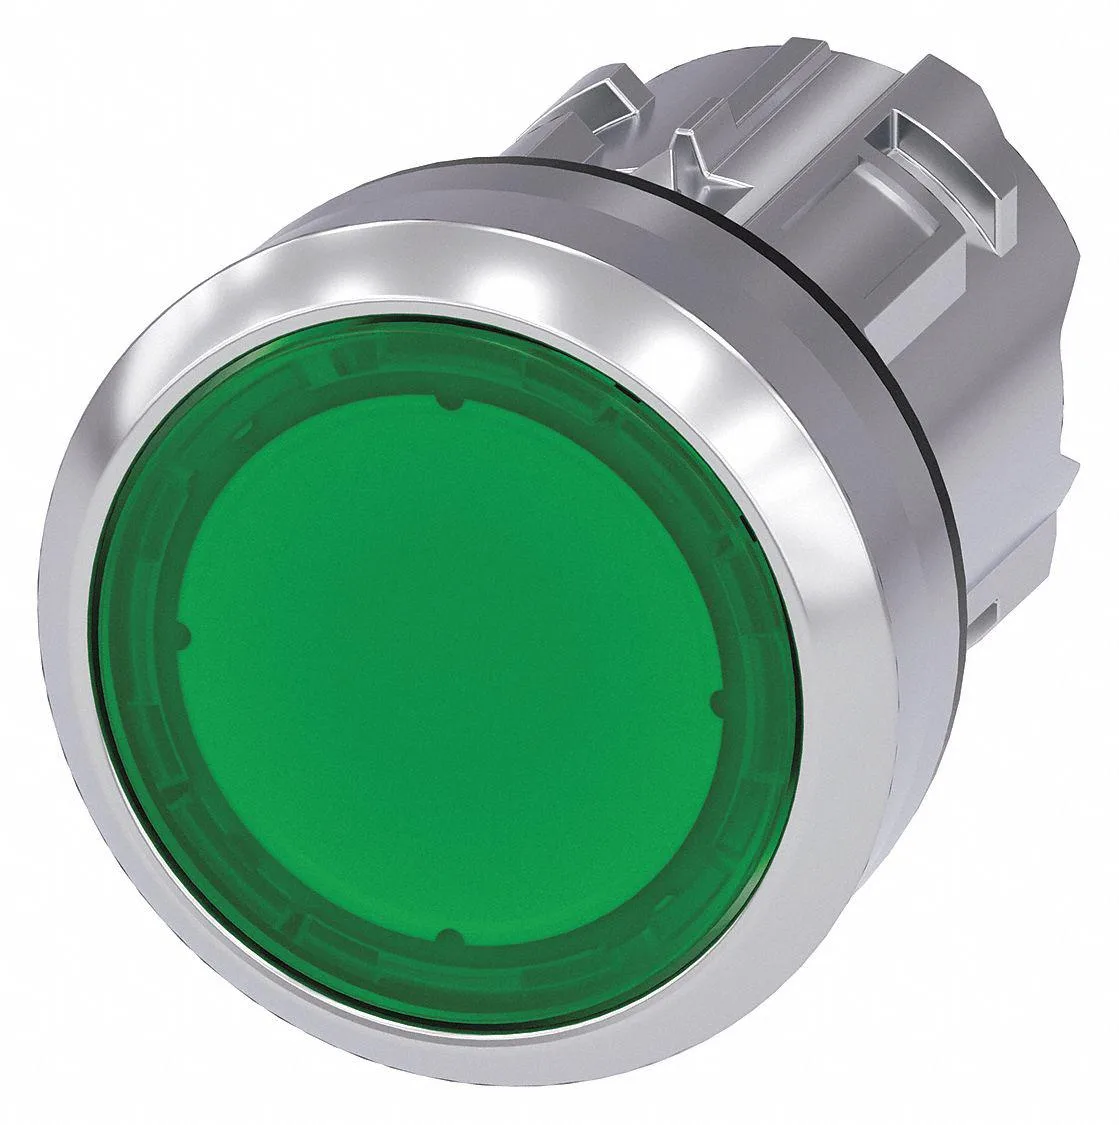


SIEMENS
SIEMENS 52PP2D2AB 30 mm Illuminated Push Button Red 24 V LED 1NO/1NC
$179.99
0.00213104BTC
In stock