


Mitutoyo
Mitutoyo 513-402-10T Horizontal Dial Test Indicator Set
Horizontal dial test indicator set measures 0 to .030 in with .0005 in graduations and 40 mm dial
- TypeMicrometers
- Precise 0.0005 in graduations for fine readings
- 0 to 0.030 in range covers small displacements
- 40 mm dial gives clear visibility
- Horizontal layout suits tight workspaces
- Lever operation allows smooth, controlled contact
Mitutoyo 513-402-10T Horizontal Dial Test
The Mitutoyo 513-402-10T is a horizontal dial test indicator set built for precise measurement tasks. It provides a measurement range of 0 in to .030 in with graduations of .0005 in and an accuracy of +/- .0005 in. The 40 mm dial features a white face for clear reading and uses a lever-style operation for smooth contact with the workpiece.
Machinists and inspectors checking small deviations
This set suits machinists, toolmakers, and quality inspectors who need to verify tight tolerances on small parts or check run-out and alignment in confined spaces. The lever action allows easy access where a plunger dial cannot reach. Buyers who need a longer measuring range or a vertical orientation for their specific setup should look at other configurations.
.030 inch range with .0005 inch resolution
The defining specification is the .030 in total range combined with .0005 in graduations. This determines the maximum travel and the smallest increment you can read directly. Confirm that your inspection requirements fall within this span and that this resolution meets your tolerance band before purchasing.
Highlights
- Precise 0.0005 in graduations for fine readings
- 0 to 0.030 in range covers small displacements
- 40 mm dial gives clear visibility
- Horizontal layout suits tight workspaces
- Lever operation allows smooth, controlled contact
Specifications
| Brand | Mitutoyo |
|---|---|
| Type | Micrometers |
Questions about this item
How often should the 513-402-10T's lever pivot be cleaned and relubricated?
Wipe the lever pivot and contact point with a lint-free cloth after each use; apply a drop of light instrument oil monthly if the indicator sees daily shop service.
What measurement limit stops the 513-402-10T from reading further?
The indicator range ends at 0.030 in total travel; beyond that the pointer cannot register additional deflection.
Does the 40 mm dial on the 513-402-10T generate noticeable heat or noise during continuous use?
No — the tool is entirely mechanical with no motor or electronics, so it produces no heat and no audible noise regardless of how long it is used.
Also in this aisle
People compared these
Same shelf, same checkout — eight coins and a 30-minute rate lock.


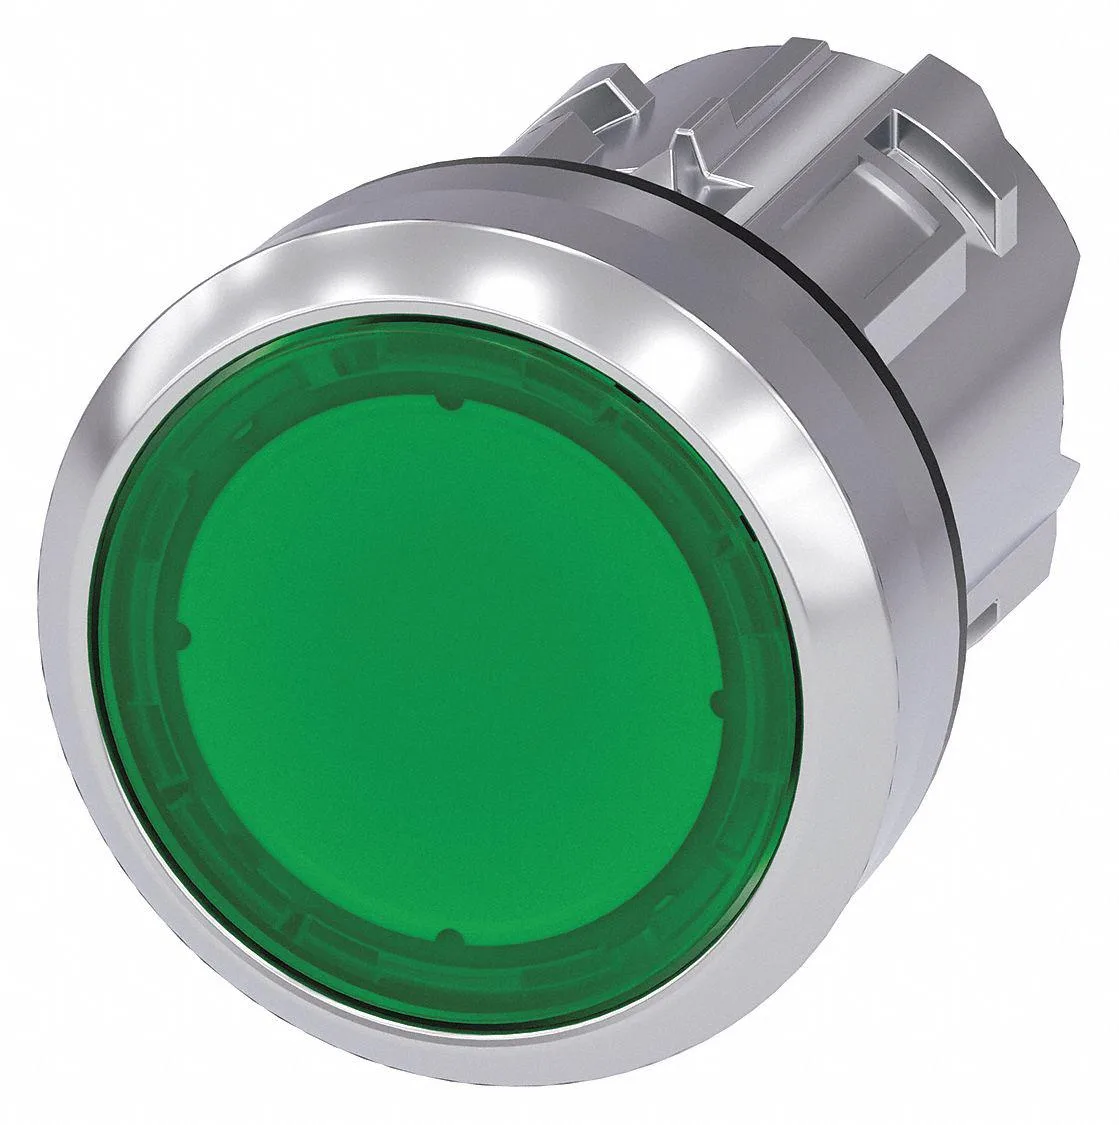


SIEMENS
SIEMENS 52PP2D2AB 30 mm Illuminated Push Button Red 24 V LED 1NO/1NC
$179.99
0.00212343BTC
In stock