


WUQ
WUQ Extender Dial Bore Gage Kit 1.4-6" Range
Measures 1.4-6" bore diameters with 0.0005" graduations, 9.5" depth, self-centering heads, carbide tips, and extension holder in a fitted case
- TypeTool and Appliance Tester
- Accurate readings with 0.0005" graduations and 9.5" depth
- Extended 1.4-6" range detects ovality and taper
- Carbide-tipped anvils resist wear for lasting precision
- Self-centering heads speed up bore measurement
- Insulated grip and chrome handle improve control
Precision bore gauge kit for 1.4–6" holes
The WUQ dial bore gauge kit covers an internal diameter range of 1.4 to 6 inches and is aimed at machinists, engine builders and quality technicians who need to verify hole size, ovality and taper in cylinders, bearing bores and machined housings. It ships new in a fitted case with two self-centering measuring heads, an extension holder and spacers for quick setup.
Dial resolution of 0.0005" decides fit
The single specification that determines whether this gauge meets a tolerance requirement is its dial graduation of 0.0005 inch, paired with a two-point carbide-tipped contact system that directly reveals geometry errors such as out-of-round and taper conditions at depths up to 9.5 inches.
Carbide contacts hold accuracy during repeated use
Under sustained measurement cycles the carbide-tipped anvils resist wear and maintain consistent contact pressure, while the insulated grip and chrome-plated handle reduce operator fatigue and thermal transfer so the 0.0005" resolution remains repeatable across long inspection sessions.
Highlights
- Accurate readings with 0.0005" graduations and 9.5" depth
- Extended 1.4-6" range detects ovality and taper
- Carbide-tipped anvils resist wear for lasting precision
- Self-centering heads speed up bore measurement
- Insulated grip and chrome handle improve control
Specifications
| Type | Tool and Appliance Tester |
|---|
Questions about this item
How does the .0005" dial graduation translate when the gauge is set inside a bore?
The dial indicator reads in .0005" increments, so each division shows half a thousandth of an inch change in the bore diameter at the contact points.
What does the two-point contact system limit when checking a cylinder?
The two-point contact excels at detecting ovality and taper but does not reveal lobing or triangular form errors that a three-point head would show.
What is the longest reach this kit can measure down a hole?
The measuring depth is 9.5", and the included extension holder lets you reach that full depth when the gauge is assembled.
Also in this aisle
People compared these
Same shelf, same checkout — eight coins and a 30-minute rate lock.


Lab Safety Supply Inc
Lab Safety Supply Inc 667123 24 Well Tissue Culture Plate w/Lid PK50
- Assortments & Kits
$66.99
0.00077997BTC
In stock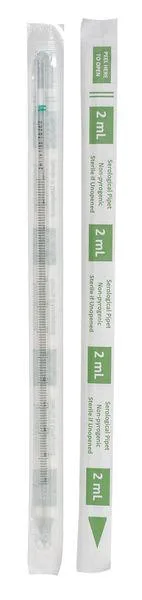
Lab Safety Supply Inc
Lab Safety Supply Inc 11L806 2mL Pipet Individually Wrapped PK600
- Assortments & Kits
$106.99
0.00124569BTC
In stock