


WUQ
WUQ 52-229-213-0 Outside Micrometer Set 0-3" (3 pcs)
Three-piece vernier micrometer set covering 0-3" with 0.0001" graduations and carbide-tipped faces
- TypeTool and Appliance Tester
- Precise 0.0001" graduations for fine readings
- Carbide tips with 0.00003" flatness ensure accuracy
- Ratchet stop gives constant force for repeatability
- Satin chrome finish reduces glare and resists rust
- Three micrometers 0-3" with standards in fitted case
WUQ Outside Micrometer Set 0-3
The WUQ 52-229-213-0 set provides three vernier micrometers covering 0" to 1", 1" to 2", and 2" to 3" for general purpose dimensional inspection. Each instrument features a flat anvil and spindle pair with .256" diameter carbide measuring faces. Microfine .0001" graduations on a satin chrome finish allow precise readings in workshop and quality control environments. The set includes 1" and 2" standards, an adjusting wrench, and a fitted case.
Installation and Common Issues
Zero adjustment is performed on the sleeve using the supplied wrench before each measuring session. The positive locking nut on the spindle secures the reading once the workpiece is contacted. A ratchet stop thimble delivers constant measuring force and an audible click, reducing operator variation. Applying excessive torque beyond the ratchet click can degrade the .00003" flatness and .00005" parallelism specifications on the 0" to 1" micrometer. Keep the lapped spindle threads clean and lightly oiled to maintain smooth movement.
Pre-Purchase Checks
Verify that the 0" to 3" measuring range matches the maximum dimension of the parts you intend to inspect. Confirm that the .0001" vernier resolution meets your tolerance requirements without needing a digital readout. Ensure your workflow can accommodate manual reading of satin chrome scales under available shop lighting. The set is not suited for internal bore, depth, or thread measurements that require specialised anvil profiles.
Highlights
- Precise 0.0001" graduations for fine readings
- Carbide tips with 0.00003" flatness ensure accuracy
- Ratchet stop gives constant force for repeatability
- Satin chrome finish reduces glare and resists rust
- Three micrometers 0-3" with standards in fitted case
Specifications
| Type | Tool and Appliance Tester |
|---|
Questions about this item
How do I confirm the 52-229-213-0 micrometer reads correctly after zeroing?
Zero the sleeve, close the spindle on the supplied 1" standard using the ratchet stop, and verify the thimble shows exactly .0001" graduation intervals with the locking nut engaged.
Which items ship inside the fitted case versus what I must source myself?
The case contains three micrometers covering 0-1", 1-2", and 2-3" ranges, the 1" and 2" standards, and the adjustment wrench; no extra accessories are required.
Should I choose the 0-1", 1-2", or 2-3" micrometer for a 1.5" workpiece?
Use the 1-2" micrometer from the set; its .256" carbide faces, .00003" flatness and .00005" parallelism cover that dimension directly.
Also in this aisle
People compared these
Same shelf, same checkout — eight coins and a 30-minute rate lock.


Lab Safety Supply Inc
Lab Safety Supply Inc 667123 24 Well Tissue Culture Plate w/Lid PK50
- Assortments & Kits
$66.99
0.00079707BTC
In stock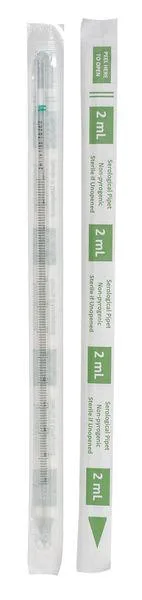
Lab Safety Supply Inc
Lab Safety Supply Inc 11L806 2mL Pipet Individually Wrapped PK600
- Assortments & Kits
$106.99
0.00127301BTC
In stock