


Mitutoyo
Mitutoyo 611612-531 Gage Block 0.078 in measurement tool
Steel gage block with a nominal size of 2 mm and ASME Grade 0 accuracy for precision calibration
- Grade-0 accuracy for critical inspections
- Rectangular steel block resists wear
- Nominal 2 mm size for precise setups
- ASME-standard calibration certificate included
- 30 mm face length aids stable wringing
Precision Gage Block 2 mm Grade 0
Mitutoyo 611612-531 is a rectangular steel gage block with a nominal size of 2 mm. It meets ASME Grade 0 tolerance and is supplied with a Certificate of Inspection. The block has no central hole and is intended for dimensional calibration and inspection tasks.
For calibration labs and inspection rooms
Engineers who need a single 2 mm reference standard with ASME Grade 0 accuracy will find this block suitable. Buyers who require a full set of blocks or a long-form calibration certificate should look at other options.
Nominal size 2 mm ASME Grade 0
The decisive specification is the 2 mm nominal dimension manufactured to ASME Grade 0 tolerance. This defines the block's role as a primary length standard for comparative measurement and gauge verification.
Highlights
- Grade-0 accuracy for critical inspections
- Rectangular steel block resists wear
- Nominal 2 mm size for precise setups
- ASME-standard calibration certificate included
- 30 mm face length aids stable wringing
Specifications
| Brand | MITUTOYO |
|---|
Questions about this item
Will the Grade-0 steel block need periodic recalibration to stay within the ±0.3000 in length tolerance?
Yes, regular recalibration is recommended; the included Certificate of Inspection gives the current deviation so a lab can confirm it still meets ASME Grade 0 limits.
What dimensional limit is reached first when the 2 mm nominal block is wrung repeatedly in a temperature-controlled lab?
The length tolerance of -0.3000 in to 0 in is the controlling limit; width tolerance of -0.2000 in to -0.0500 in is wider, so length drift appears first.
Does the 30.00 mm face length and 23/64 in width generate noticeable heat or noise during all-day measurement sessions?
No, the solid steel gage block has no moving parts or power draw, so it produces no heat or noise regardless of how long it is used.
Also in this aisle
People compared these
Same shelf, same checkout — eight coins and a 30-minute rate lock.


Lab Safety Supply Inc
Lab Safety Supply Inc 667123 24 Well Tissue Culture Plate w/Lid PK50
- Assortments & Kits
$66.99
0.0008026BTC
In stock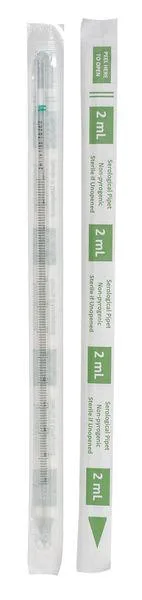
Lab Safety Supply Inc
Lab Safety Supply Inc 11L806 2mL Pipet Individually Wrapped PK600
- Assortments & Kits
$106.99
0.00128184BTC
In stock