


Manw
Manw Outside Micrometer 0-1" .0001" Graduation Grey Case
Measures 0-1 inch with .0001" graduation for precision machining and quality control
- Exact 0.0001" graduation for critical measurements
- Hardened carbide faces ensure long-lasting precision
- Friction ratchet gives repeatable pressure every time
- Locking nut secures readings instantly for reliable QC
- Grey case and standard included for protected storage
Professional 0-1" Micrometer
The Manw outside micrometer measures from zero to one inch with a .0001 graduation. Hardened carbide faces and a precision-ground spindle deliver shop-floor accuracy. A rigid alloy frame resists wear and thermal drift. The set includes a calibration standard and a protective grey case.
Suited for machining, inspection
Machinists, quality engineers and advanced hobbyists who need repeatable readings will benefit from the friction ratchet and locking nut. Buyers who require a larger measuring range or digital output should look at other instruments. The analogue scale demands good eyesight and careful technique.
.0001 graduation resolution
This single figure defines the finest increment the tool can display. It determines whether the micrometer meets the tolerance requirements for precision fitting, gauge verification or high-accuracy manufacturing tasks.
Highlights
- Exact 0.0001" graduation for critical measurements
- Hardened carbide faces ensure long-lasting precision
- Friction ratchet gives repeatable pressure every time
- Locking nut secures readings instantly for reliable QC
- Grey case and standard included for protected storage
Specifications
| Brand | Manw |
|---|
Questions about this item
Will the hardened carbide measuring faces need periodic replacement or re-lapping?
The hardened carbide faces are wear-resistant and built for long-term integrity; no routine replacement is mentioned, and the included calibration standard lets you verify accuracy in-house.
What limits repeatable measurements during sustained use?
The friction ratchet thimble enforces consistent measuring force, so operator pressure variation is removed as a source of error during extended sessions.
Does the alloy frame or spindle generate noticeable heat that affects readings?
Heat-treated steel components and a rigid alloy frame resist thermal drift, keeping measurements stable even during all-day use in a shop environment.
Also in this aisle
People compared these
Same shelf, same checkout — eight coins and a 30-minute rate lock.


Lab Safety Supply Inc
Lab Safety Supply Inc 667123 24 Well Tissue Culture Plate w/Lid PK50
- Assortments & Kits
$66.99
0.00077505BTC
In stock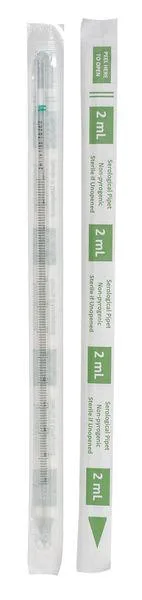
Lab Safety Supply Inc
Lab Safety Supply Inc 11L806 2mL Pipet Individually Wrapped PK600
- Assortments & Kits
$106.99
0.00123784BTC
In stock