


Ashcroft
Ashcroft 45-1082AS 02L 60 PSI Test Pressure Gauge
Measures pressure from 0 to 60 psi with ±0.25 % accuracy on a 4 1/2 in mirror-band dial housed in an aluminum case with 1/4 in NPT male bottom connection
- TypeElectronic
- +/- 0.25 % accuracy for precise readings
- 4 1/2 in dial with mirror-band for easy viewing
- Aluminium case with glass lens for durability
- 1/4 in NPT male bottom connection
- 0 to 60 psi range suits test applications
Test Pressure Gauge 0–60 psi
This Ashcroft test pressure gauge reads from 0 to 60 psi on a 4 1/2 inch white dial with a mirror band. The case is aluminium with a black finish and a glass lens. A 1/4 inch male NPT connection is located at the bottom. Accuracy is rated at +/- 0.25 percent of span.
Technicians verifying low-pressure systems
The gauge suits calibration labs and maintenance crews who need a certified reference instrument for pressures up to 60 psi. It is not field fillable, so users who require liquid damping for vibration must choose a different model. The unit carries no IP or NEMA rating, limiting use in wet or dusty environments.
Accuracy +/- 0.25 percent of span
This tolerance determines whether the gauge meets the test standard for a given application. The 4.875 inch panel cut-out and 5.375 inch bolt circle fix the mounting footprint. No other range or connection size is available for this part number.
Highlights
- +/- 0.25 % accuracy for precise readings
- 4 1/2 in dial with mirror-band for easy viewing
- Aluminium case with glass lens for durability
- 1/4 in NPT male bottom connection
- 0 to 60 psi range suits test applications
Specifications
| Brand | ASHCROFT |
|---|---|
| Type | Electronic |
Questions about this item
How do I install the 4 1/2 in test gauge with its 1/4 in NPT male bottom connection and 4.875 in panel cut-out?
Thread the 1/4 in NPT male fitting into the process port, then secure the black aluminum case through the 4.875 in panel cut-out using the 5.375 in bolt circle; orient the bottom connection downward so the white mirror-band dial reads correctly.
What maintenance will the glass lens and non-fillable aluminum case need over time?
Clean the glass lens with a soft cloth and mild solvent; the case is not field-fillable, so no fluid top-up is required — simply verify the +/- 0.25 percent accuracy during periodic calibration checks.
At what pressure does the 0 to 60 psi range reach its limit during sustained testing?
The primary range tops out at 60 psi; operating continuously at or above this value exceeds the calibrated span and can permanently shift the +/- 0.25 percent accuracy.
Also in this aisle
People compared these
Same shelf, same checkout — eight coins and a 30-minute rate lock.


Lab Safety Supply Inc
Lab Safety Supply Inc 667123 24 Well Tissue Culture Plate w/Lid PK50
- Assortments & Kits
$66.99
0.00079299BTC
In stock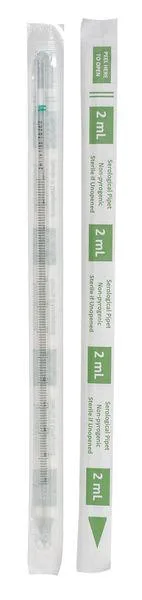
Lab Safety Supply Inc
Lab Safety Supply Inc 11L806 2mL Pipet Individually Wrapped PK600
- Assortments & Kits
$106.99
0.00126648BTC
In stock