


Ashcroft
Ashcroft 45-1082AS 02L 300 PSI Test Pressure Gauge
A 4 1/2-inch test pressure gauge measuring 0 to 300 psi with ±0.25% accuracy, aluminium case, glass lens and 1/4-inch NPT bottom connection
- TypeElectronic
- +/- 0.25 % accuracy for precise readings
- 300 PSI range covers demanding pressure tests
- 4 1/2 in dial with mirror-band reduces parallax error
- Aluminium case with glass lens resists harsh environments
- 1/4 in NPT male bottom connection fits standard fittings
Application & User
The Ashcroft 45-1082AS 02L is a test pressure gauge built for calibration labs and field technicians who require traceable accuracy. It covers a primary range of 0 to 300 psi with a stated accuracy of ±0.25 percent. The 4 1/2 inch dial features a white face with a mirror band to eliminate parallax error during reading.
Thermals, Noise & Power
As a purely mechanical instrument, the gauge operates without an external power supply and produces no audible noise. The aluminum case and glass lens withstand typical ambient conditions in workshop or panel environments. No electrical consumption or heat dissipation occurs during normal pressure measurement tasks.
Sustained-Load Behaviour
The bourdon tube sensing element maintains its ±0.25 percent accuracy across the full 0 to 300 psi span during extended pressurisation cycles. The case is not field fillable and carries no IP or NEMA rating, so prolonged exposure to liquids or wash-down environments should be avoided. The 1/4 inch NPT male bottom connection and 4.875 inch panel cut-out requirement suit permanent panel installations with a 5.375 inch bolt circle.
Highlights
- +/- 0.25 % accuracy for precise readings
- 300 PSI range covers demanding pressure tests
- 4 1/2 in dial with mirror-band reduces parallax error
- Aluminium case with glass lens resists harsh environments
- 1/4 in NPT male bottom connection fits standard fittings
Specifications
| Brand | ASHCROFT |
|---|---|
| Type | Electronic |
Questions about this item
How do I install the 1/4 in NPT male connection and what step is often missed?
Thread the 1/4 in NPT male fitting into a matching female port using pipe sealant, then tighten with a wrench on the hex; the step often missed is orienting the bottom-mounted case so the 4 1/2 in dial faces the operator before final torque.
What maintenance will the gauge need over time?
The glass lens and aluminum case can be cleaned with a soft cloth; the mirror-band dial should be checked for readability, and the +/- 0.25 percent accuracy verified against a known reference at the 0 to 300 psi range during periodic calibration.
What limit appears first during sustained pressure near 300 psi?
The +/- 0.25 percent accuracy specification is the first limit; prolonged operation at the top of the 0 to 300 psi range can cause indication drift beyond this tolerance before any mechanical failure of the bourdon tube or case.
Also in this aisle
People compared these
Same shelf, same checkout — eight coins and a 30-minute rate lock.


Lab Safety Supply Inc
Lab Safety Supply Inc 667123 24 Well Tissue Culture Plate w/Lid PK50
- Assortments & Kits
$66.99
0.00079209BTC
In stock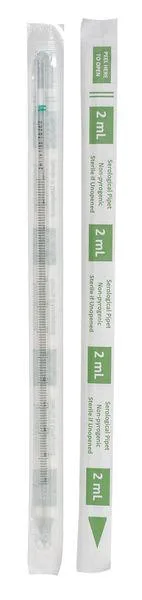
Lab Safety Supply Inc
Lab Safety Supply Inc 11L806 2mL Pipet Individually Wrapped PK600
- Assortments & Kits
$106.99
0.00126505BTC
In stock