


Ashcroft
Ashcroft 30-1084S 02L Vacuum Test Gauge +/-0.50% Metallic
Vacuum test gauge with a 3-inch dial, ±0.50% accuracy, 316L stainless steel case and 1/4 NPT male bottom connection
- TypeElectronic
- +/-0.50% accuracy for precise vacuum readings
- 316L stainless steel case resists corrosion in harsh environments
- 3 inch dial with mirror band eliminates parallax error
- 1/4 inch NPT male connection fits standard test ports
- Electronic gauge design enables reliable field measurements
Ashcroft 30-1084S Vacuum Test Gauge
The Ashcroft 30-1084S is a vacuum test gauge built for technicians who need reliable pressure verification. It measures vacuum from 30 to 0 with a stated accuracy of +/-0.50 percent. The gauge features a 3 inch dial and a 316L stainless steel case for durability in demanding environments.
Accuracy and Connection Specifications
The critical specification is the +/-0.50 percent accuracy class, which determines suitability for calibration and critical testing tasks. The gauge uses a 1/4 inch male NPT bottom connection for direct process attachment. A polycarbonate lens protects the white mirror-band dial, and the case is not liquid-filled or field-fillable.
Build Integration and Mounting Constraints
This unit installs directly into a 1/4 inch female NPT port without panel-mount hardware. The bottom connection orientation requires clearance below the process port. The 316L stainless steel construction resists corrosion from compatible media, while the non-fillable design simplifies maintenance. It is not rated for IP or NEMA environmental protection.
Highlights
- +/-0.50% accuracy for precise vacuum readings
- 316L stainless steel case resists corrosion in harsh environments
- 3 inch dial with mirror band eliminates parallax error
- 1/4 inch NPT male connection fits standard test ports
- Electronic gauge design enables reliable field measurements
Specifications
| Brand | ASHCROFT |
|---|---|
| Type | Electronic |
Questions about this item
What does the ±0.50% accuracy mean when the gauge is installed on a system?
The reading will stay within 0.50% of the true vacuum level across the 30 to 0 range, so calibration stays tight during testing.
How does the 1/4 in NPT male connection limit what I can attach?
It mates only with 1/4 in NPT female ports; adapters are needed for other thread types or sizes.
What clearance does the 3 in dial and bottom mount need?
The 3 in dial projects from the panel face, and the bottom connection requires space below the mounting surface for the 1/4 in NPT fitting.
Also in this aisle
People compared these
Same shelf, same checkout — eight coins and a 30-minute rate lock.


Lab Safety Supply Inc
Lab Safety Supply Inc 667123 24 Well Tissue Culture Plate w/Lid PK50
- Assortments & Kits
$66.99
0.00079695BTC
In stock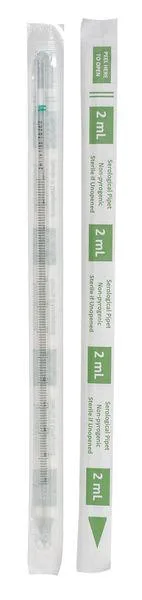
Lab Safety Supply Inc
Lab Safety Supply Inc 11L806 2mL Pipet Individually Wrapped PK600
- Assortments & Kits
$106.99
0.00127281BTC
In stock