


Ashcroft
Ashcroft 30-1084S 02L 100 PSI Test Pressure Gauge
Measures pressure from 0 to 100 psi with a 3-inch dial and ±0.50% accuracy
- Color/FinishStainless Steel
- TypeElectronic
- +/- 0.50% accuracy ensures precise readings
- 0 to 100 psi range covers common test pressures
- 3 inch dial with mirror band eases parallax-free viewing
- 316L stainless steel case resists corrosion
- 1/4 inch NPT male connection fits standard fittings
Pressure Range & Accuracy
The Ashcroft 30-1084S 02L test pressure gauge measures from 0 to 100 psi with a stated accuracy of +/- .50 percent. Its 3 in white dial features a mirror-band to reduce parallax error during readings. This instrument suits technicians who require precise pressure verification in test and measurement applications.
Case Build & Environmental Protection
The gauge case is constructed from 316L stainless steel with a metallic finish and a polycarbonate lens. The case is not liquid-filled and carries no IP or NEMA rating, so it is intended for dry, controlled environments. A bottom-mounted 1/4 in male NPT process connection allows direct inline installation without additional fittings.
Mounting Constraints & Field Service
The unit is not panel-mountable and cannot be field-filled, limiting it to portable or bench-top use where the bottom connection is accessible. Buyers needing panel integration or on-site fluid adjustment should select a different model. The stainless steel construction resists corrosion in compatible media, supporting long-term calibration integrity.
Highlights
- +/- 0.50% accuracy ensures precise readings
- 0 to 100 psi range covers common test pressures
- 3 inch dial with mirror band eases parallax-free viewing
- 316L stainless steel case resists corrosion
- 1/4 inch NPT male connection fits standard fittings
Specifications
| Brand | ASHCROFT |
|---|---|
| Color/Finish | Stainless Steel |
| Type | Electronic |
Questions about this item
How do I install the 1/4 in NPT male connection and what step is often missed?
Thread the 1/4 in NPT male connection into the female port using PTFE tape or thread sealant, then tighten with a wrench on the hexagonal flats — the step often missed is applying sealant before tightening, which prevents leaks at the 100 psi range.
What maintenance will this 316L stainless steel gauge need over time?
The 316L stainless steel case and polycarbonate lens resist corrosion, so maintenance is limited to periodic calibration checks against the +/- 0.50 percent accuracy spec and cleaning the white mirror-band dial if condensation appears inside the dry case.
At what point does the +/- 0.50 percent accuracy limit show up during sustained pressure cycling?
The +/- 0.50 percent accuracy tolerance is the first limit reached under sustained cycling; repeated 0 to 100 psi cycles can cause gradual pointer shift beyond this band before the 316L stainless steel Bourdon tube shows fatigue.
Also in this aisle
People compared these
Same shelf, same checkout — eight coins and a 30-minute rate lock.


Lab Safety Supply Inc
Lab Safety Supply Inc 667123 24 Well Tissue Culture Plate w/Lid PK50
- Assortments & Kits
$66.99
0.00079394BTC
In stock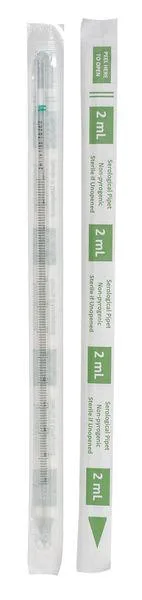
Lab Safety Supply Inc
Lab Safety Supply Inc 11L806 2mL Pipet Individually Wrapped PK600
- Assortments & Kits
$106.99
0.001268BTC
In stock